
$210,000
$217,000
3.2%For more information regarding the value of a property, please contact us for a free consultation.
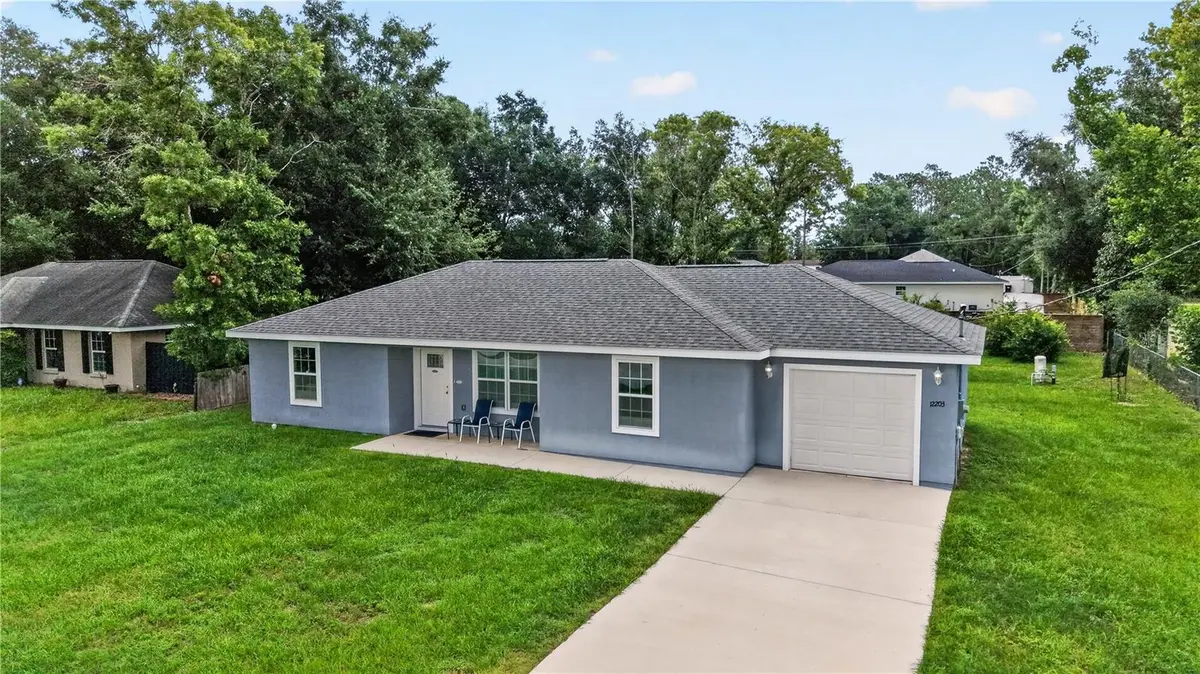
12203 SE 87TH CT Belleview, FL 34420
3 Beds
2 Baths
1,243 SqFt
Key Details
Sold Price $210,000
Property Type Single Family Home
Sub Type Single Family Residence
Listing Status Sold
Purchase Type For Sale
Square Footage 1,243 sqft
Price per Sqft $168
Subdivision Belleview Ridge Estate
MLS Listing ID OM729470
Sold Date 08/31/26
Bedrooms 3
Full Baths 2
Construction Status Completed
HOA Y/N No
Year Built 2022
Annual Tax Amount $2,792
Lot Size 0.290 Acres
Acres 0.29
Lot Dimensions 90x140
Property Sub-Type Single Family Residence
Source Stellar MLS
Property Description
Priced to Sell! This turnkey 3/2 sits on over a quarter acre with NO HOA and space for RV parking! Built only 4 years ago, home comes complete with stainless steel kitchen appliances, including oversized washer and dryer. Plenty of room to put in a pool, sheds, workshop or guesthouse. Granite countertops in kitchen, tile floors, large extended back patio slab, fenced on 3 sides with 5 fruit trees. Master bedroom can easily accommodate a king bed. Top-of-the-line iron filter with no salt changing! Plus under-sink filtration system for drinking water. Energy-efficient home design and high-end blackout blinds with top-down, bottom-up feature, as well as ceiling fans in every room, will save you plenty on HVAC costs. Located near highway 441/27, 30 minutes to Ocala, 20 minutes to Lady Lake and the Villages. Don't miss your opportunity to submit an offer on this wonderful home - an exceptional value!
Location
State FL
County Marion
Community Belleview Ridge Estate
Area 34420 - Belleview
Zoning R1
Interior
Interior Features Cathedral Ceiling(s), Ceiling Fans(s), Living Room/Dining Room Combo, Open Floorplan, Other, Split Bedroom, Stone Counters, Thermostat
Heating Central, Electric
Cooling Central Air
Flooring Carpet, Ceramic Tile
Furnishings Unfurnished
Fireplace false
Appliance Dishwasher, Dryer, Electric Water Heater, Microwave, Range, Refrigerator, Washer
Laundry Inside
Exterior
Exterior Feature Lighting, Private Mailbox
Garage Spaces 1.0
Fence Chain Link, Wood
Utilities Available BB/HS Internet Available, Cable Available, Electricity Connected, Other, Phone Available, Sewer Connected, Water Connected
View Y/N No
Water Access No
View City
Roof Type Shingle
Porch Front Porch, Rear Porch
Attached Garage true
Exposure West
Garage true
Private Pool No
Building
Lot Description Cleared, In County, Paved
Story 1
Entry Level One
Foundation Slab
Lot Size Range 1/4 to less than 1/2
Builder Name BROOKS CONSTRUCTION
Sewer Septic Tank
Water Well
Architectural Style Ranch
Unit Floor 1
Structure Type Block,Stucco
New Construction false
Construction Status Completed
Schools
Elementary Schools Belleview Elementary School
Middle Schools Lake Weir Middle School
High Schools Lake Weir High School
Others
Senior Community No
Ownership Fee Simple
Acceptable Financing Cash, Conventional, FHA, USDA Loan, VA Loan
Listing Terms Cash, Conventional, FHA, USDA Loan, VA Loan
Special Listing Condition None
Read Less
Want to know what your home might be worth? Contact us for a FREE valuation!

Our team is ready to help you sell your home for the highest possible price ASAP

© 2026 My Florida Regional MLS DBA Stellar MLS. All Rights Reserved.
Bought with Camila Hernandez SOUTHEAST REAL ESTATE ADVISORS INC.