
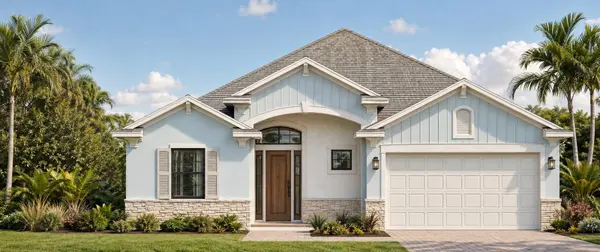
1520 SAN MATEO DR , Dunedin, FL 34698
$ 999,900
Bed Rooms
4
Bath Rooms
2
SqFt
2,328
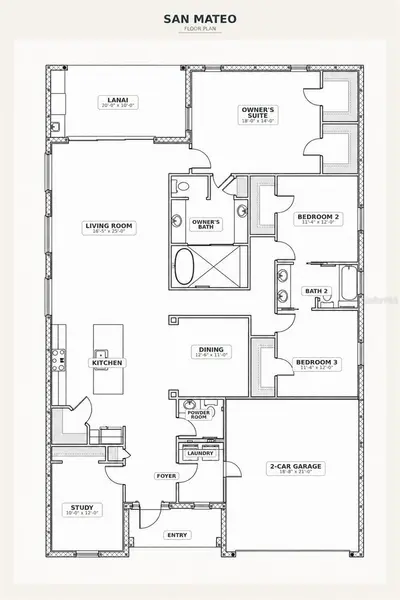
Highlight
Year Built
--
ON MARKET
0
Property Type
Single Family Home
Price per Sqft
$429
Car Garage
2.0
Property Details
Key Details
Sub Type
Single Family Residence
Listing Status
Active
Purchase Type
For Sale
Square Footage
2,328 sqft
Subdivision
Dunedin Isles 1
MLS Listing ID
TB8551661
Bedrooms
4
Full Baths
2
Construction Status
Pre-Construction
HOA Y/N
No
Annual Tax Amount
$800
Lot Size
6,969 Sqft
Acres
0.16
Lot Dimensions
80x115
Property Sub-Type
Single Family Residence
Source
Stellar MLS
Location
State
FL
County
Pinellas
Community
Dunedin Isles 1
Area
34698 - Dunedin
Rooms
Other Rooms
Great Room, Inside Utility
Interior
Interior Features
High Ceilings, Open Floorplan, Thermostat, Walk-In Closet(s)
Heating
Central
Cooling
Central Air
Flooring
Luxury Vinyl, Tile
Furnishings
Unfurnished
Fireplace
false
Appliance
Dishwasher, Disposal, Microwave, Range, Refrigerator
Laundry
Gas Dryer Hookup, Laundry Room, Washer Hookup
Exterior
Exterior Feature
Private Mailbox, Sidewalk
Parking Features
Driveway
Community Features
Deed Restrictions, Street Lights
Utilities Available
Cable Available, Electricity Connected, Natural Gas Connected, Phone Available, Public, Sewer Connected, Water Connected
View Y/N
No
Water Access
No
Roof Type
Shingle
Porch
Patio, Porch
Attached Garage
true
Exposure
East
Garage
true
Private Pool
No
Building
Lot Description
Landscaped, Paved
Entry Level
One
Foundation
Slab
Lot Size Range
0 to less than 1/4
Sewer
Public Sewer
Water
Public
Architectural Style
Custom
Structure Type
Block,Stucco
New Construction
true
Construction Status
Pre-Construction
Schools
Elementary Schools
Dunedin Elementary-Pn
Middle Schools
Dunedin Highland Middle-Pn
High Schools
Dunedin High-Pn
Others
Pets Allowed
Yes
Senior Community
No
Pet Size
Extra Large (101+ Lbs.)
Ownership
Fee Simple
Acceptable Financing
Cash, Conventional
Listing Terms
Cash, Conventional
Special Listing Condition
None

© 2026 My Florida Regional MLS DBA Stellar MLS. All Rights Reserved.
Listed by Nancy Leslie RE/MAX REALTEC GROUP INC
Mortgage Calculator
Mortgage values are calculated by Lofty and are for illustration purposes only, accuracy is not guaranteed.
Amenities & Attractions